

88 Route 6aOrleans, MA 02653
Mortgage Calculator
Monthly Payment (Est.)
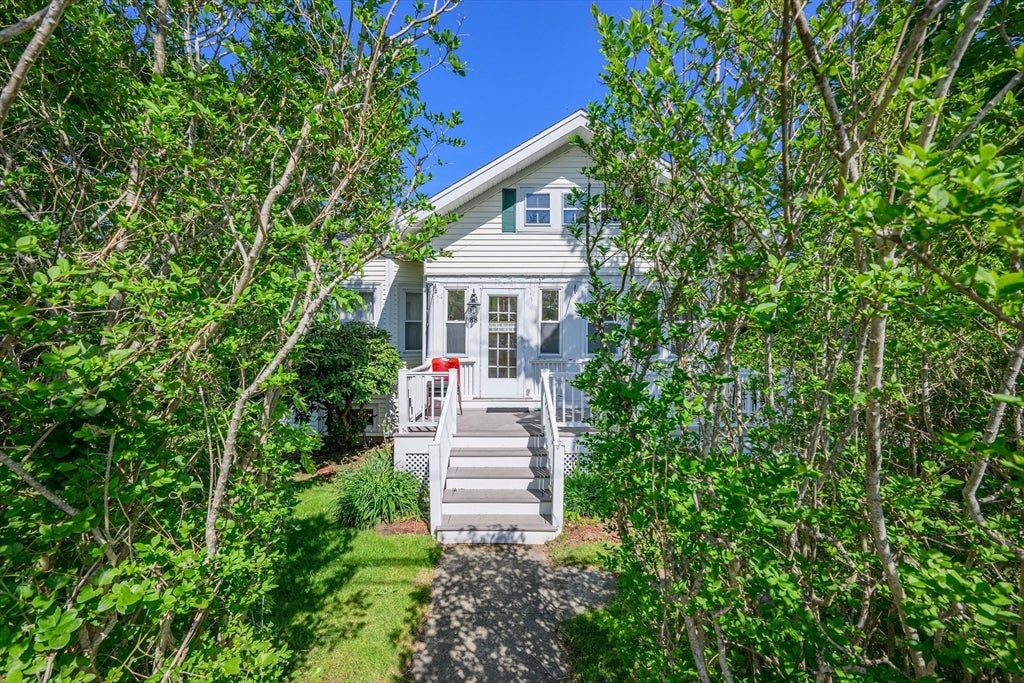
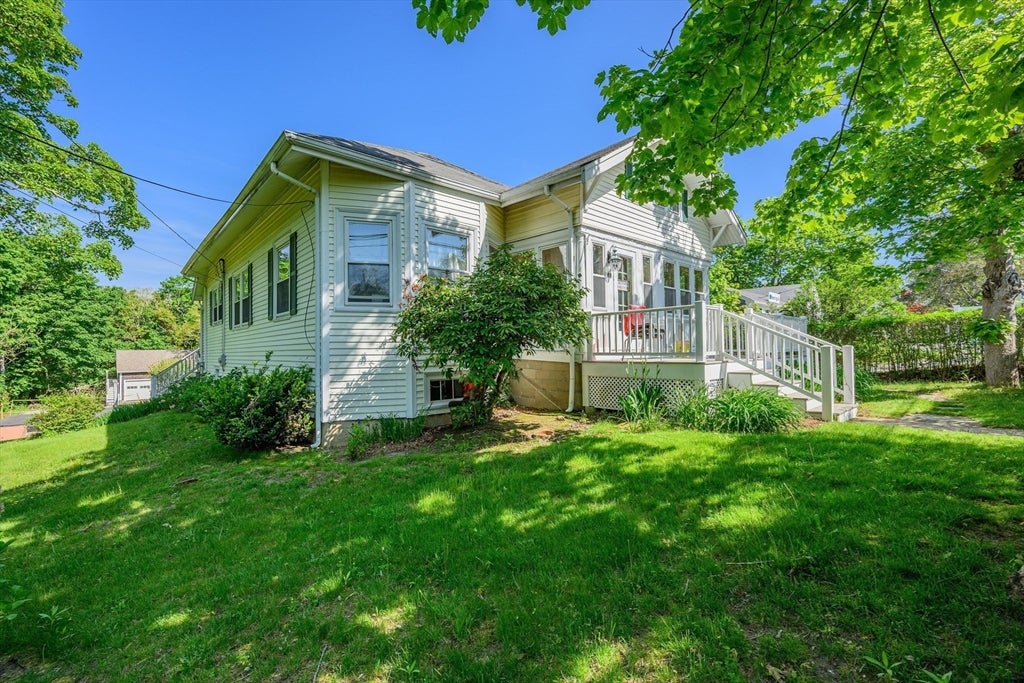
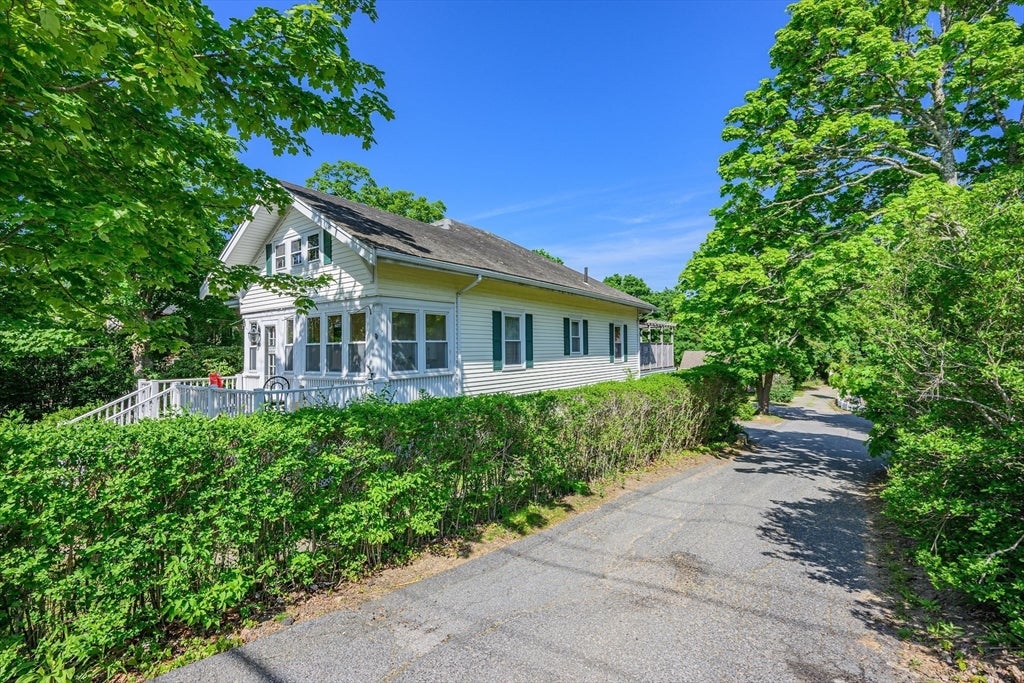
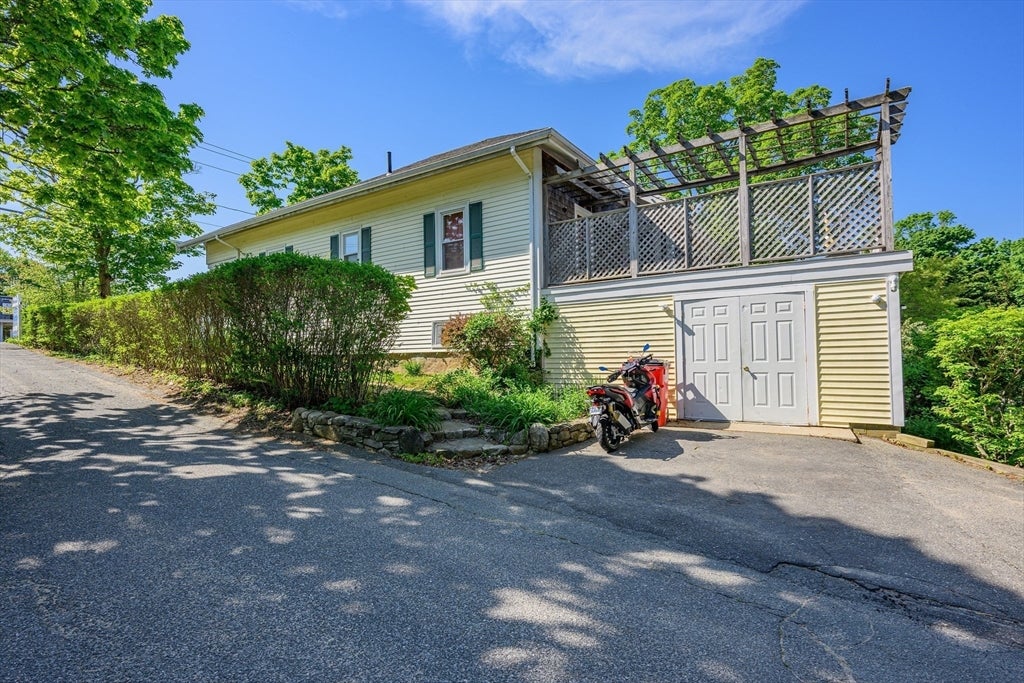
$8,669A rare 5+ unit, multi-building opportunity in the heart of Orleans Village Center — three parcels sold together, offering both immediate income and flexible upside. #88 is a 2-bedroom, 1-bath home with a detached two-car garage (unfinished bonus space above) and a 520 sq. ft. foundation ready for new construction. #86A holds three one-bedroom rental units, and #86B offers first-floor office space, a studio apartment above, and 342 sq. ft. of unfinished space to build out, plus a detached barn/garage. Currently occupied with long-term tenants at will; rents are below current market, offering upside for a new owner. The configuration suits a range of uses: workforce or employee housing for the Cape's tourism-driven economy, program or residential space for a school, nonprofit, or housing organization, or a value-add renovation play for short-term/vacation rental income (subject to local permitting). Set between Route 6A and the Cape Cod Rail Trail, walkable to downtown Orleans. Village Center's flexible zoning allows further expansion with town approval.
| a week ago | Listing updated with changes from the MLS® | |
| a week ago | Status changed to Pending | |
| 3 months ago | Listing first seen on site |

The property listing data and information, or the Images, set forth herein were provided to MLS Property Information Network, Inc. from third party sources, including sellers, lessors, landlords, and public records, and were compiled by MLS Property Information Network, Inc. The property listing data and information, and the Images, are for the personal, non-commercial use of consumers having a good faith interest in purchasing, leasing or renting listed properties of the type displayed to them and may not be used for any purpose other than to identify prospective properties which such consumers may have a good faith interest in purchasing, leasing or renting. MLS Property Information Network, Inc. and its subscribers disclaim any and all representations and warranties as to the accuracy of the property listing data and information, or as to the accuracy of any of the Images, set forth herein.
Last checked 2026-08-18 09:21 AM UTC